
Teaneck General Development Plan

With the combined effort from Township Council, Teaneck Planning Board and Herbert H. Smith Associates, this General Development Plan for Teaneck included the study of existing land use, the future land use plan, the community facilities plan as well as the plan for streets, highways, bridges and parking. Cost and zoning requirement are also included in the plan.
| TOWNSHIP COUNCIL | PLANNING CONSULTANTS |
| HERBERT H. SMITH ASSOCIATES | |
| Matthew Feldman, Mayor | HERBERT H. SMITH, AIP, PRESIDENT |
| Thomas J. Costa, Deputy Mayor | |
| Samuel P. Bartoletta | Robert G. Strong, Assoc. AIP, |
| Max A. Hasse, Jr. | Technical Director |
| Bradford Menkes | Alfred P. Van Huyck, Assoc. AIP, |
| John K. Walsh | Director of Planning |
| Werner H. Schmid, Township Manager | E. Fletcher Davis, Project Planner |
| George Tucker, Project Planner (till Jan. 1962) | |
| PLANNING BOARD | Allan M. Heaslip, Economist |
| Harry A. Henshaw, Design Specialist | |
| Clarence W. Brett, Chairman | David G. McAleese, Design Specialist |
| Stuart Brown, Vice Chairman | |
| Floyd Baughman | The preparation of this document was financed in part through an Urban Planning Grant from the Housing and Home Finance Agency, under the provision of Section 701 of the Housing Act of 1954, as amended.
The remainder has been financed by local funds and by an appropriation of the State of New Jersey as part of the Expanded State and Regional Planning Program. November 1962 |
| Jacob Belinky | |
| Thomas J. Costa | |
| Charles Costanza | |
| Matthew Feldman | |
| Werner H. Schmid | |
| Henry Updegrove, Jr. | |
| Albert L. Zorn, Counsel to the Planning Board | |
| William Dunlop, Building Inspector and Zoning Officer |
TO THE CITIZENS OF THE TOWNSHIP OF TEANECK:
Planning a tradition in Teaneck. From the time of Township’s first Master Plan was adopted in 1932 down to the present day, the fruits of planning are exemplified in the prevention of intense urbanization in the community, the sizable park system Teaneck enjoys, protection of route 4 from business encroachment, the relative lack of incompatible uses intermixed with the neighborhoods and their outstand public buildings.
But, planning is a continuous process and must be renewed from time to time. Teaneck must plan to maintain an dimprove its image against the emerging social and economic pressures in the region around it. We have just completed the technical phase of our planning, in which professional skills were used to assess our problems and propose solutions. in the legislative phase, proposals, will be brought before the citizens and their elected representatives for review, discussion and adoption. In the executive phase, policy decisions will be translated into action by agencies of the Township government and private groups.
Alert citizens, once informed usually choose planning as the shortest and most economical route to the goals they share. Teaneck’s citizens, by supporting the preparation of this General Development Plan, have already demonstrated that they are concerns for the future. May their continuing support of the Plan show that they are now, also, informed.
Respectfully submitted,
Clarence Brett, Chairman
Teaneck Planning Board
POLICIES
 In the process of preparing the Plan, the Planning Board has formulated a number of development policies expressing the underlying goals of the Plan. These recommended development policies are presented here to place the contents of this report in a meaningful perspective.
The image of Teaneck as a relatively low density residential community with a high level of public services should be preserved.
The physical, social and economic aspects of multi-family housing should be recognized as a favorable factor upon the future of Teaneck, so long as the predominant characteristic of one-family dwelling units remains intact.
The maintenance and, where necessary, the improvement of the community appearance, with a view toward making Teaneck a still more desirable place in which to live.
The economic base of the Township should be strengthened and broadened, especially in the area of commercial and industrial activity.
The two major natural assets in the Township, the Hackensack River and the Overpeck Creek area should be recognized as an intrinsic part of the Township’s composition as well as the County’s and their early development urged.
SCOPE
The proposed General Development Plan for Teaneck is long-range, comprehensive and general.
Long-range planning is necessary because physical improvements usually require considerable time to program and accomplish, especially in a community as intensively developed as Teaneck. Such improvements must take into account not only existing conditions, but future needs as well. The desired results are accomplished by the cumulative effect of day-to-day decision related to long-range goals.
Comprehensive planning is necessary because all the parts of the Plan are interdependent. The functional relationships between land use, types of structures, population density and public facilities and services must be studied, understood and respected.
General planning is necessary since the Plan is fundamentally a policy statement intended for use as a guide in making decision on specific details. In order to be consistent, decisions on details must be viewed from the perspective of general policy. With the Plan looking forward to two decades, however, development policy must be kept current in order to adjust to changing conditions and unforeseen events.
REGIONAL ENVIRONMENT
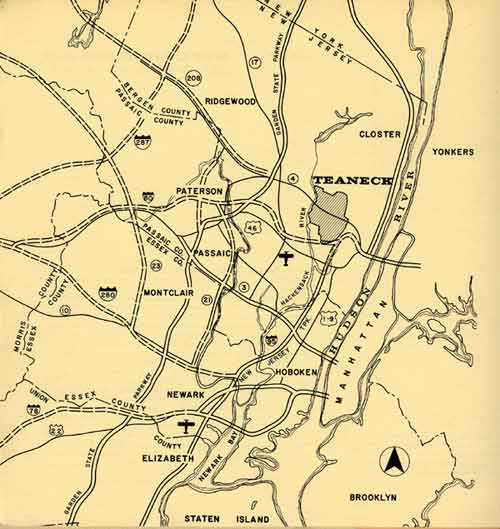
Teaneck is an inseparable part of the New York Metropolitan Region. As such, its economy and population characteristics are largely determined by economic, political, physical and social forces acting upon the region
as a whole. It would be impossible for Teaneck to disassociate itself from these forces, and a realistic General Development Plan for the Township could not be developed without reference to them.
More specifically, Teaneck lies in the Inner Ring of this region, which in New Jersey includes all of Bergen and Union Counties and parts of Essex and Passaic Counties. Some of the conclusions of recent Regional
Plan Association studies in regard to the future development trends of this particular area and which have general applicability to Teaneck are: (if present trends continue)
PEOPLE: Between 1960 and 1985, six million people will be added to the sixteen million now living in the New York Metropolitan Region. Most of the six million will be our own children. By 1975 it is expected that more people will be moving out of the region than into it. Not until this time will the impact of the population boom on the housing market and on the demand for living space be felt. Recently, the number of 30-34 year-olds (the usual ages for home buying) has declined. But by 1975, babies born in the boom that began in 1946-47 will be looking for houses, and they will be primarily heading for the outlying areas rather than the core and older suburbs.
JOBS: Manufacturing and wholesaling employment in the New Jersey sector of the Inner Ring is expected to increase by 228,000 jobs, with an additional 86,000 predicted for Bergen County. Industries not tied to a central location in the region, including chemicals, drugs, electronics, auto assembly and scientific research will make up the major part of those locating in the Inner Ring. Adequate acreage is presently zoned to accommodate the acreage needs, but since much of the land is in marshlands which can’t be developed properly in the absence of large-scale public measures, prime industrial sites in many of the suburban communities will be keenly sought.
HOUSING: With jobs continuing to be relatively concentrated in the Inner Ring and Core, the demand will increase for housing in close-in parts of the region as people resist longer, more expensive journeys to work.
To a large extent this demand will manifest itself in multi-family buildings. The families which bid for such space will be high and middle-income groups and will be heavily weighted by two groups: People in their fifties or older who have reared their families in the vicinity and who are anxious to remain there without the burdens of maintaining their outsized homes; and couples in the early years of marriage who do not need the space in a private dwelling, or who lack the means of buying one. These two groups will increase substantially in number in the decade or two ahead.
CARS: The number of trips to both Newark and Manhattan will increase. But with jobs growing only slowly in the two great centers and growing rapidly in the suburbs, radial trips will increase in number much more slowly than trips from one suburban area to another. Passenger transportation, therefore, will become more diffused. Accordingly, in the absence of major innovations in mass transit the use of the motor vehicle will continue to expand and substantial local traffic pressures can be expected to result.
RECREATION: Increased leisure time can be expected to result in greater demands on public and private recreation. As suburban residential lots get bigger in both the Inner Ring and the outlying areas, as communities strive to avoid the population pressure, the countryside will get farther away and access to it will become more difficult and time-consuming. Many people will rely more on close-in recreation and will pressure local public agencies to provide a greater range of recreational facilities.
TEANECK TODAY
THE PEOPLE
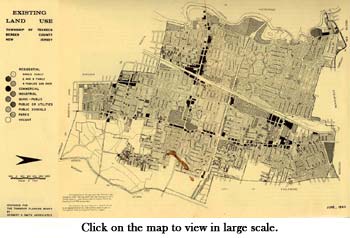 Teaneck is a residential town of predominantly one-family homes. About 83 per cent of the developed land is occupied by residences. Lot sizes are small by modern suburban standards. This density of development is not, however, unusual for a community so close to Manhattan. What is unusual about Teaneck is that, although within three air-miles of Manhattan, there is still a clear attractive suburban character.

Teaneck has developed largely during the past 60 years. The 1900 population was only 768 persons. The present population is estimated to be about 43,500 persons. Since 1920, Teaneck has developed rapidly, with each decade between 1920 and 1960 bringing an increase of about 8,000 to 9,000 persons. Teaneck is now more heavily populated than the two older communities of Hackensack and Englewood on either side of it. In terms of population density, Teaneck, with 7,120 persons per square mile and Hackensack with 7,580, are densely developed in comparison to the over-all density of Bergen County of 3,330 persons per square mile.The population of Teaneck is getting older. Although all of the age groups have grown larger in absolute numbers over the past decade, in terms of a percentage of the population, the 0-4 and 21-44 age groups have declined. The age groups of 5-20 and 65 and over both gained about 50 per cent. The increase in the 5-20 age group, of course, was directly reflected in school enrollment increases.The relationship between the 0-4 and 21-44 age groups reflects the fact that the latter group represents the usual child-bearing age of mothers and, consequently, any decrease in this group is reflected in the 0-4 group. This same decreasing trend in the younger age groups can also be deducted from the birth rate trends in Teaneck, which decreased from 16 in 1950 to about 10 in 1960; the State-wide birth rate in 1960 was 22.Long-term projections are unreliable except when made in very general terms. The changes in the previous decade suggest that. Teaneck may be following a pattern characteristic of aging communities in which the population also ages. A departure from this trend might be expected if any great number of the 5-20 age group decide to remain in Teaneck, thus tending to swell again the 21-44 age group.
The geographic distribution of population by age group has not altered significantly in the past decade. In both the 1950 and 1960 Census, there has been a strong correlation between the incidence of pre-school and school age children and renter occupied dwelling units (principally apartments). In areas of high renter occupancy in the Township there is a slight increase over that of the entire Township in the incidence of 0-4 age children, indicating the general acceptability of apartment living for families with very small children. However, the situation is different in the case of the school age children. In Teaneck, the higher the percentage of renter occupancy in an area, the lower the percentage of school age children. In rental units an average of from 0.22 to 0.24 school age children per dwelling unit resulted, while in home-owner units an average of one school age child per dwelling unit was observed.As would be expected, the incidence of the 65 and over age group is higher in the renter occupancy areas.
THE HOUSING
As Teaneck’s population has grown in the past years, so has its housing supply. In 1960 a total of 12,442 dwelling units were in existence. These units represent Teaneck’s greatest economic investment. The market value of these units is estimated to be close to one quarter of a billion dollars, or roughly an average value of $18,500 per dwelling unit. The continued maintenance of this housing in a sound condition is a major problem facing Teaneck.Through sound planning and administration Teaneck has escaped most of the manifestations of blighting conditions which prevail in many of the older Inner Ring suburbs.
A number of factors tend to uphold the quality of housing in Teaneck. The first of these is the great demand for single-family homes. The per cent of the total dwelling units vacant has been as follows over the past 30 years: 1930, 15.0%; 1940, 9.8%; 1950, 2.0%; and 1960, 1.4%. Clearly, then, there is a tremendous demand for housing in Teaneck. A vacancy rate of 1.4 per cent indicates a very tight housing market. The only significant areas of vacancy are in the apartments in the Plaza area and in the Argonne Park area east of Teaneck Road. The 1960 Census reported 22 apartment units available in the Plaza area and 33 one-family units available in the latter area. With the exception of these two areas the demand for housing is exceptionally strong and the vacancies in the apartments can be considered typical.
Coupled with this demand for housing is a high incidence of owner occupancy. Owner occupancy of one-family homes is usually associated with a higher degree of interest in the maintenance of property than one-family home rental occupants and, therefore, is considered desirable from the community’s viewpoint. In the past 20 years, the percentage of owner occupied units in the Township has risen from about 70 to 80 per cent of the total housing supply. In the case of one-family homes there is a very small market for rental units, estimated at only two per cent of the total units. The conspicuous departure is in the case of the northeast area of the Township east of Teaneck Road where an estimated one-half of the rental one-family units in the Township exist.
Another factor tending to maintain the quality of housing in Teaneck is the relative youth of the housing supply. Age in itself does not mean obsolescence. In fact, many new homes would do well to have some of the openness and livability of 19th century homes. Yet age suggests obsolescence. Outmoded room arrangements, lack of modern service facilities, high maintenance costs, and excessive lot coverage often accompany an aged structure. In Teaneck about 9,000 units, or roughly three-quarters of the housing supply, is less than 35 years of age.
Despite the above described generally good signs, the housing supply in Teaneck is showing indications of deterioration in certain areas. The 1960 Census reported 375 dwelling units in Teaneck as deteriorating but repairable. About 60 per cent of these were in the southeast section of the Township, with another minor concentration in the northeast section. The remaining units classified as deteriorating were generally distributed about the rest of the Township. These evidences of incipient blight must not go unheded. There is a sufficient concentration of such units to warrant concern.
THE ECONOMIC OUTLOOK
COUNTY PATTERNS
Although Bergen County still remains in second place after Essex County in terms of total retail sales in New Jersey, the gap has narrowed considerably, due to Bergen’s exceptionally vigorous rate of growth. Essex County’s lead in 1957 of $.4 million, or 18.9% of total sales for the two counties, was reduced by 1961 to $.2 million, or only 8.1 %. Much of the increase in Bergen County’s retail sales occurred after 1954 and can be attributed in part to the opening of the two Paramus shopping centers; Garden State Plaza and Bergen Mall.
Particularly strong has been the gain in the segment of the retail market made up by general merchandise, apparel and household furnishings. These goods are known as “shopper” items and very susceptible to price comparison and the vagaries of personal tastes. They also furnish an index of the regional drawing power of retail centers and are, accordingly, distinct from “convenience” goods, the sales of which are contingent upon proximity to the customer’s home.
RETAILING IN TEANECK
Overall, the prospects for retailing in Teaneck are good. local sales within Teaneck have shown a healthy increase in the 1948-58 period; preliminary data indicates a further 9.4% gain for the period from 1958- 61. Significantly, sales increased in all major classifications of goods. However, the most conspicuous gains were in gasoline station, apparel and drug store sales-allover 100% in the 1984-58 period. The smallest gain was in the food category but, despite moderately large increases in food sales, there was a net loss of 22 food stores in the 1948-58 period. In view of the creation of a number of new supermarkets in the area during this period, it appears certain that neighborhood food markets have undergone severe and often fatal competitive pressures.
Much of the overall increase in sales in the 1948-58 period (plus the indicated trend on into 1961) has evidently gone into existing stores since in the ten-year period there was but a net increase of 10 stores. During this period about 40 new stores were built, indicating that about 30 stores have been abandoned and have either reverted to purely residential uses or have been converted to service activity–an area in which Teaneck is becoming increasingly important.
Of interest is Teaneck’s gain in the general merchandise, apparel and household furnishings category. Whereas sales from all other categories increased by 56 per cent from 1948 to 1958, the above sales category increased by 95 per cent, thereby illustrating Teaneck’s growing degree of importance as a regional center.
There is no doubt that the giant Paramus centers have had a profound effect upon the older shopping centers such as Cedar Lane. But what seems to have happened is that it has suffered more in certain phases of retail than in others. Because of convenient parking at the centers and the wide selection of merchandise, housewives have shown a strong tendency toward “one-stop” shopping at the shopping centers. There is no question that the number of customers regularly doing business with Cedar Lane stores has dropped appreciably. However, the better Cedar Lane shops–particularly those with quality merchandise to offer and with personalized services as a keynote–have actually gone ahead in sales volume. As time goes on, a “settling down” process can be expected as the regional shopping centers more clearly establish their particular role in the retail picture and as the downtown merchants take a page or two out of their competitors’ books.
CONSUMER SERVICES
Concurrent with the increasing importance of retailing in Bergen County has been an increase in the service business activity. An indication of this increase may be had from the business census which gives reports on selected services establishments for the County. In 1954 in Bergen County 2,754 establishments had yearly receipts of $71,251,000. By 1958 this had risen to 3,555 establishments with receipts of $117,754,000. Teaneck has captured a good deal of this business. In 1958 Teaneck had 163 reported establishments with receipts of $5,145,500. A comparison to Hackensack is useful to point out the importance of this section of the economy. Hackensack has 3.6 times Teaneck’s retail sales but only 2.0 times that of Teaneck for receipts in selected services. The ratio of the number of establishments is about the same as for receipts.
The amount of service provided by the medical, dental, legal and other such professions in Teaneck cannot be accurately estimated. However, considering Teaneck’s proximity to the local hospital and the county seat, it is likely that Teaneck will continue in the future to be a very attractive location for professions.
WHOLESALING
Bergen County in the post-World War II years has become an important wholesale trade area. In the 1948-1958 period the number of establishments tripled while sales increased almost six-fold. Teaneck also experienced an increase. The number of establishments rose from 8 to 35; sales from $194,000 to $28,000,000; and employees from 46 to 335. Only six municipalities in Bergen County have a greater number of employees in wholesale trade. Teaneck’s central location with respect to the highly developed portions of Bergen County, and its superior road connections would indicate that this area of the local economy will continue to expand.
THE EMERGING PHYSICAL PROBLEMS
The study of the regional implications for Teaneck and its land use characteristics has revealed a number of problem areas within the Township as follows:
 THE PRESERVATION OF RESIDENTIAL NEIGHBORHOODS
Although the greater portion of Teaneck is composed of unusually fine residential development certain conditions exist in several areas which warrant remedial action. Some of the strip commercial developments exerts a blighting effect on surrounding houses due to the noise, increased fragmented and discontinuous. Some inter-mixture of deteriorated housing is found. And scattered public ownership of lands prevents more desirable consolidation of the neighborhood.
MULTI-FAMILY AND APARTMENT DEVELOPMENT PRESSURES
Several factors will operate in the future to increase pressures for more apartment construction in Teaneck; changing population patterns in Teaneck as well as the region, improved accessibility between Teaneck and the region, attractive apartment construction financing and the search for higher ratables in Teaneck itself.
STRIP COMMERCIAL DEVELOPMENT.
In spite of the relative concentration of commercial uses on several of the main arteries in Teaneck, a strip pattern does exist. This type of use pattern creates traffic hazards and severely restricts the traffic capacity of adjacent highways. It is incomparable with the “one-stop” shopping habits of people. Overzoning for retail uses invites an excess of marginal shops and dilutes the total retail market.
TRAFFIC.
Regional traffic, as well as local traffic patterns, can be expected to become more intense and complicated. The Bergen-Passaic Expressway (FAI 80) will create some additional traffic on several Teaneck arteries. The desirability of curtailing local traffic access to one particular artery, Route 4, should be recognized. Arterial and local street traffic must be kept from fragmenting the neighborhood fabric.
CONCEPT
The land Use Plan partially represents the remedial action deemed necessary to resolve the foregoing major problems, as well as lesser ones. The proposals are framed in a realistic economic framework which will tend to induce private redevelopment of certain areas of the Township and direct new development toward a more efficient and functional community. While some of the recommendations may be carried out at once, or in the next few years, the Plan shows total development so that planning decisions made now and in the future may fit into a logical pattern for Teaneck’s growth.
RESIDENTIAL LAND USE
The relatively low-density suburban character of Teaneck can remain essentially unimpaired in the future even though the Plan proposes a nominal increase in the amount of land to be used at a medium-density level and introduces high-density residential development.
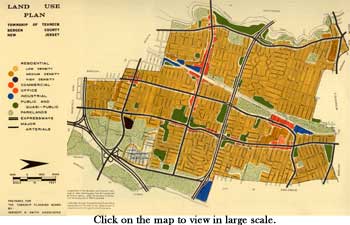 LOW-DENSITY (Five to Eight Families to the Acre).
The low-density areas substantially reflect existing development patterns. It includes one, two, and three-family housing with prevailing lot sizes of from 4,000 square feet to 10,000 square feet. Very little land is left in the Township for one-family housing. A number of new building lots will be made available through the sale of Township-owned parcels which are not otherwise reserved for some public use. Most of these holdings which will be recommended for public sale over an extended time period are concentrated in the vicinity of Argonne Park in the north-east section of the Township and in the Glenwood Avenue neighborhood.

There are a number of approaches to the handling of the problem of deteriorating housing in these two areas, as well as the prevention of deterioration in other areas. The first is to do nothing. An argument can be made that all residential areas in Teaneck have shown tremendous vitality in the past ten years. In the northeast area, east of Teaneck Road, since 1950, 518 new one-family dwelling units have been built. In the southeast area, which includes the deteriorating housing, in the same period 326 one-family units have been built. About one-third of the new one-family homes built during the 1951-1960 period have gone into these areas which, together, comprise about one-quarter of the residentially developed portions of the Township.
Unfortunately, these areas of incipient deterioration have not contracted and as these areas of the Township continue to fill in, the problem may become greater. Therefore, to expect a voluntary improvement of property or spontaneous redevelopment of the rundown homes in the long run is not warranted, despite the proven desirability of these areas at this time.
 The Glenwood Avenue area, indicated on the land Use Plan as “A Future Neighborhood Design Study” will be the subject of a special study to be undertaken in the near future by the Planning Board. This course of action is desirable because: (1) There is some scattered, deteriorating housing in the area intermixed with higher quality housing; (2) An inefficient and deteriorating street system; and (3) A scattering of municipally owned parcels of land with questionable value as potential parkland. Thus the future pattern of land use and, moreover, the appropriate densities are subject to question. This design study will provide the basis for any change in zoning, the disposal of public lands and the provision of major improvements in the area.
MEDIUM-DENSITY (Twenty Families to the Acre). Garden Apartments and Town Houses.
There are presently in Teaneck 1,900 dwelling units in 56 apartment buildings. They are generally scattered along Teaneck Road, Cedar Lane and Fort Lee Road, following the strip business zones as they are permitted uses under the existing ordinance. The major concentration is found in the Plaza area which has been long established as a multi-family housing area. Existing densities range between 20 to 31 dwellings per acre.
Four specific factors have a bearing on the “need” for apartments in Teaneck;
- There is a tremendous over-all demand for housing in Teaneck. The vacancy rate of 1.4% indicates a very tight housing market. The demand reflects the pleasant suburban character of Teaneck and its locational advantage so sought after by suburban residence seekers.
- People desiring to live in Teaneck have varying socio-economic characteristics and, consequently, different housing needs and tastes. The existing and measurable demand is primarily oriented to home-owning, while the potential and unmeasurable demand might also include a substantial number of rental unit occupants.
- A higher and better use of the land is needed in those areas in the Township primarily along the major arteries, where the existing one-family homes have in some cases partially deteriorated and the demand is not sufficient to stimulate economic forces into self-renewal or regeneration. The alternative land uses are offices, retail shops or apartments.
- A solution is needed to aid in the utilization of those vacant lands in the Township which are not particularly desirable for one-family development or are too costly to develop for such low intensity uses.
With respect to the locational pattern of garden apartments, these last two factors played a key role in selecting the appropriate sites for additional apartment construction in the Township.
GARDEN APARTMENTS: Based upon extensive studies in northern New Jersey communities, two types of persons or families are likely to occupy garden apartment-type dwelling units. (1) Young married couples with no children or one or two pre-school age children, two-thirds of whom usually relocate to one-family residences when the children become of school age; and (2) Married couples over 45 whose children have left home and who prefer not to continue to maintain their private homes. The characteristics of the garden apartments as suggested under the proposed zoning ordinance include a maximum 2½ story height limitation, not more than 20 dwelling units per acre, a minimum of 30,000 square feet for the lot size, and subject to strict landscaping and design standards.
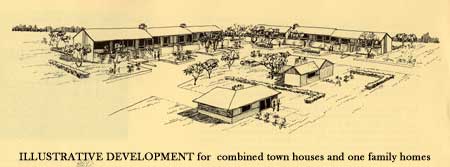
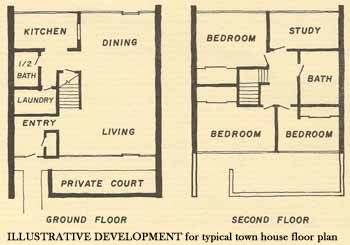
TOWN HOUSES: On two limited areas in the northern section of the Township, the provision of town houses as a possible alternative to conventional one-family homes is being suggested. With a recommended density of not more than five dwelling units per acre (which is, in fact, less than several of the one-family neighborhoods), and not more than five dwelling units in a group, such attached dwellings with intensively developed and enclosed outdoor living space offer an exciting new opportunity to create an attractively balanced suburban environment. In essence, they would not be unlike the much imitated but rarely duplicated community of Radburn. Although they have a potential appeal to the same basic population group as garden apartments, they more than likely would attract families with some children in Teaneck where the demand for one-family dwelling types is so great. The fact that town houses must attain a dignified status to insure their success, coupled with the provision of greater livability inherent in each unit attracts a higher income group than the average garden apartment.
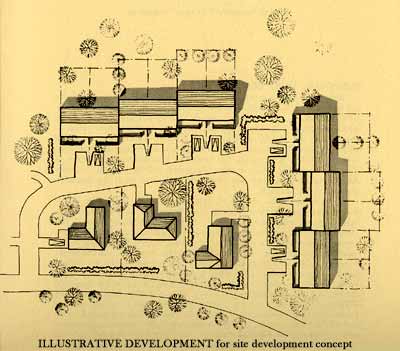 HIGH-DENSITY (Thirty Families to the Acre).
The social, economic and physical impact of tower apartments was carefully explored before a decision was reached to provide a limited area in the Township for their construction. Only one site is proposed being selected for its unique appeal to such a structure or structures and for the maximum degree of compatibility with the over-all Township image and the surrounding local environment. They will be subject to stringent design standards, thus insuring the highest degree of architectural merit and functional living space. The potential rental market for these luxury apartment types includes the unmarried professionals, young married couples without children where often both work, older couples who have given up housekeeping, and a variety of executive and managerial types. The minimum size of the tract indicated on the Plan results in a potential maximum number of 300 dwelling units.
COMMERCIAL LAND USE
Today Teaneck has 198 acres of land devoted to stores and offices. This is four per cent of the Township’s developed land area. Most of this is concentrated along Cedar Lane, Teaneck Road, the Plaza and Queen Anne Road between Fort Lee Road and Degraw Avenue. Sporadic commercial development, although in conformance with the present zoning ordinance, has occurred along Fort Lee Road, Glenwood Avenue and Forest Avenue. These areas have become residential in character over the years and thus the commercial uses tend to be non-conforming. Several parcels along Cedar Lane have never developed into business uses because of the insufficient depth to allow for the adequate provision of off-street parking and their general severance from the rest of the business area. In a number of other business areas where stores declined in importance, they have been replaced by professional and commercial offices and garden apartments.
The two main areas where there is a nominal concentration of commercial deterioration are (1) The Queen Anne Road-Fort Lee Road intersection and (2) The West Englewood Avenue section of the Plaza area, where a number of vacant stores are found.
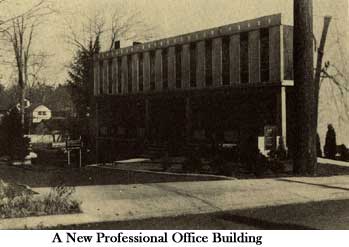
 Overall, the Land Use Plan represents a reduction in the amount of land to be used for commercial activities from that which is presently zoned. One significant area is the neighborhood center in the vicinity of the Queen Anne Road-Fort lee Road intersection. There is evidence of a gradual lack of appeal of this center, despite the popularity of several of the stores. Renewal of parts of the block between Fort lee Road and Degraw Avenue is needed. Yet, any intensification of commercial activities in this area would produce a serious traffic problem due to the expected increase of traffic on Degraw Avenue. Thus, a transition from scattered one-family homes and mixed commercial-residential uses to garden apartments is provided for.
The Land Use Plan establishes professional and commercial office areas. Restricting retail and other commercial activities, these areas would be for the exclusive development of professional offices, medical and dental clinics, business, governmental and utility company offices, banks and other financial institutions. This clustering effect is already occurring in several locations in Teaneck. Some of the recommended locations are particularly advantageous for this type of development in that they can be expected to be relatively low-traffic generating uses.
There is little doubt that both the Cedar lane and the Plaza shopping areas are generally burdened with visual unattractiveness and functional inefficiencies. As pleasant as it is to dream of pedestrian malls, greater consolidation of shops in one location, parking by every door and a prosperity which shines through every pane of glass, Teaneck should dream for more immediate and practical results–at least for the present. Some additional off-street parking can be established, obvious eyesores can be removed, signs and advertising can take on a more discriminating and tasteful appearance, street trees in either the sidewalk pavement or in planters can be installed, and the general attractiveness can be restored. Only after individual and collective organization between the business community and the Township can a more detailed plan evolve.
INDUSTRIAL LAND USE
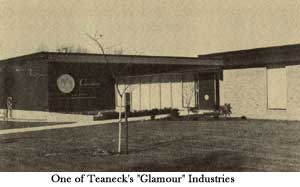 Occupying only 26 acres, industrial activity is the smallest user of the developed land in Teaneck. The major concentration is located in the industrial park at Alfred Avenue where land is available for only one additional plant. Presently in the process of being developed further is the area in the vicinity of West Tryon Avenue and Palisades Avenue where “glamour” firms such as Rolls Royce and Cokesbury Regional Publishing Company are located. The Land Use Plan indicates expansion of this area from that which is presently zoned, northerly along Palisades Avenue extension to Sackville Street. Most of these lands are presently owned by the Township.
Mixed concentration of industry and commercial activities is found in the area between Chestnut Avenue, Front Street and the West Shore Railroad. At present the area is far from realizing its economic potential. The Land Use Plan as well as the Circulation Plan partially attempts to create some of the conditions necessary for private actions to succeed in upgrading and generally redeveloping the area. The area will be established for exclusive industrial purposes and subject to the same rigid performance standards as the other existing industrial parks. The Circulation Plan recommends the extension of Windsor Road, in the long-rage future, and the construction of a new bridge linking Kipp Street and Vandelinda Avenue in the near future. Both proposals, if carried out, will greatly increase accessibility to this area. Teaneck has succeeded in attracting a small amount of highly selective light industry, particularly wholesaling and distribution activities. With Teaneck’s strategic location in the local region, there’ is reason to expect continued success on the part of Teaneck in receiving these industries.
SCHOOLS
Aging of the Teaneck population, coupled with a decline in the birth rate in past years, has resulted in a gradually stabilizing effect upon the school enrollment. Recent studies undertaken independently by both the consultant and the Board of Education bear out this observation. Total public school enrollment is expected to stabilize at about 7,500 to 8,000 students within the next five years. The high school enrollment, presently at 2,100, is expected to remain at about this level until 1966, and declining to a lower plateau of about 2,000 students thereafter. Elementary and junior high school enrollments are already beginning to taper off and are expected to stabilize within the next few years at about 5,500 to 6,000 students.
The impact on school facilities, as a result of the proposed apartment areas in the future Land Use Plan, is expected to be insignificant. Surveys of apartments in Bergen County as well as Teaneck itself, point to an average school-age child per apartment of .24, and reflective of the whole range of multi-family housing types. At ultimate development levels of all of the apartment areas proposed–which is not expected for at least ten years or more–an additional 1,400 families, with little more than 300 school-age children, could result.
Despite the general over-all adequacy of the number of classrooms in the system, and the number of schools, to serve the present and future school enrollment, the school plant has problems which will require remedial action. These problems are generally attributable to the following areas:
- Need for expansion and revision of the curriculum, due to changing educational program requirements.
- Reduction of the present average pupils per classroom ratio to optimum levels.
- Elimination or renovation of the several or more substandard classrooms in use.
- All or part of the original building at four schools are presently forty years old, functioning with inadequate auditoriums and without gymnasiums.
- Inadequate outside play areas.
 Relating these general school plant problems to individual schools, the following observations and recommendations are made to serve as a guide for construction needs over the next twenty years. Although those schools warranting replacement are recommended for reconstruction on the same site, it is felt that careful site planning would result in the presently deficient play areas being enlarged, and at the same time, made more functional.
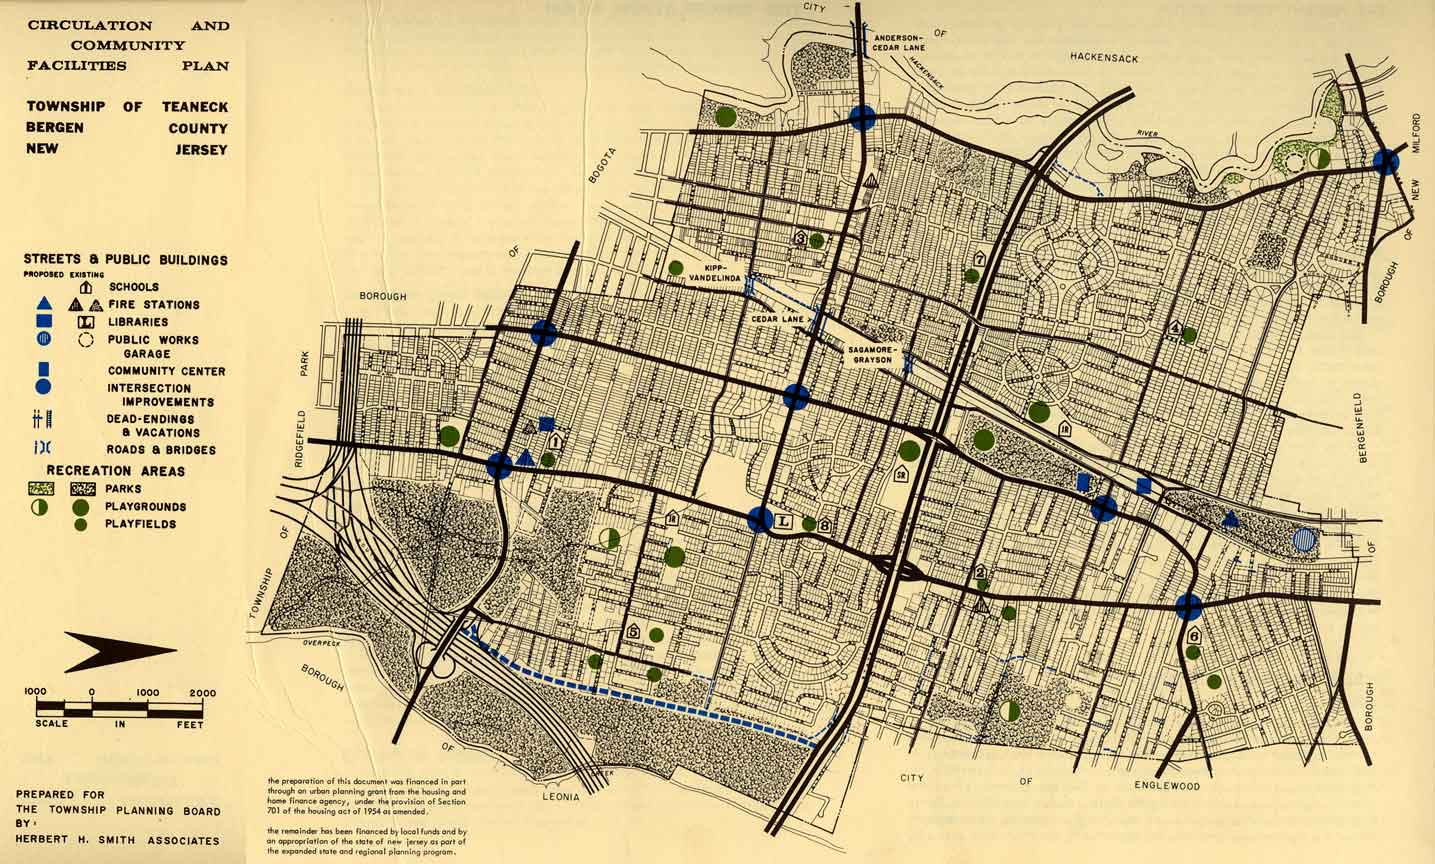
- Longfellow Elementary–Over fifty years old; auditorium inadequate; no gymnasium, seriously deficient outdoor physical education facilities. SHOULD BE REPLACED.
- Washington Irving Elementary–Adjacent properties should be acquired in order to enlarge the play area; abandonment of the Town House in the long-range future would also permit this expansion, as well as additional off-street parking facilities.
- Emerson Elementary–Approaching fifty years in age, small class-rooms; auditorium on second floor limits activities; no gymnasium; deficient play area. SHOULD BE REPLACED.
- Whittier Elementary–Original portion of building is forty years old; auditorium inadequate; no gymnasium; deficient play area. PARTIAL RENOVATION: VACATE PART OF OGDEN AVE.
- Hawthorne Elementary–Original portion of building approaching forty years of age. PARTIAL RENOVATION: POSSIBLE EXPANSION TO MEET NEW NEEDS.
- Jefferson Junior School–Deficient play area. Part of the County-owned parkland and the vacant land abutting Fycke Lane should be acquired by the Township for the purposes of developing a playfield.
- High School–Changing educational requirements and expansion of the present curriculum point the way to the need for physical improvements in this facility; the corrective rooms are being used as classrooms; an indoor swimming pool should be considered as a highly desirable facility. PARTIAL EXPANSION AND RENOVATION TO MEET NEW NEEDS.
School enrollments for each school, of course, change according to the population change in the school’s particular district, and this is difficult to project in an exacting manner. In certain instances, redistricting may result in one larger elementary school replacing two existing smaller schools in the future. It may also result in one school requiring several or more additional classrooms in order to allow for more optimum balancing of the total elementary school enrollment throughout the system. Similarly, a nominal amount of annual maintenance must be expected on all schools, including those that someday might be completely replaced.
PARKS AND RECREATION
 Teaneck has a sizable recreation system centered upon 115 acres of developed park land and 33 acres of a playground associated with the school buildings. In addition, there exists about 117 acres of Township owned but undeveloped land and about 400 acres of County land, all destined for park use.
When all this land is developed, Teaneck will exceed the minimum standards developed by the National Recreation Association which call for 10 acres of recreation land for every 1,000 persons.
In general there is a uniform distribution of developed park land throughout the Township. Although many of the parks are small, they function effectively as neighborhood facilities. Generally, there is a nice balance between the school playgrounds and the passive parks. The park system was largely organized in the 1930’s in the period after the great wave of development which took place in the 1920’s. As a result, the parks generally are located on the periphery of the neighborhoods they serve. However, the schools usually occupy a central location albeit on small sites.
PLAYGROUNDS
Although areas of the Township are within one-half mile of the neighborhood parks and playgrounds, when traffic barriers to children are considered, not all areas are served to such an ideal degree. Due to the arterial and collector street system, the North Forest Drive area, the Country Club Drive area, the Larch Avenue area and the Palmer Avenue area remain partially isolated and served by no parks, or ones that are too small or not developed. The Country Club area, for example, will be adequately served when the Overpeck Creek Park is finally developed. Due to the built-up nature of all of these areas, the provision of any additional park or play space will be expensive.
PLAYFIELDS
In previous studies, Teaneck was districted into five areas; southwest, northwest, northeast, southeast and south central. Each of these areas should have a playfield, preferably up to ten acres in size. With the exception of Terhune Park and Playfield serving the southwest section of the Township and with Milton Park serving the northeast section, there is no other playfield in the Township adequate either in size or development. Argonne Park, also in the northeast section of the Township, is substantially undeveloped; the northwest area is inadequately served by the Benjamin Franklin Junior School playfield; the south central area is inadequately served by the high school athletic field; and the Thomas Jefferson Junior School playfield is inadequate for both the school and the neighborhood.
- Playfield facilities should be expanded at Argonne Park to better serve the neighborhood.
- Several privately owned parcels, together with lands owned by the Bergen County Park Commission, should be assembled to provide a new playfield facility to better serve the Thomas Jefferson School as well as the Glenwood Avenue neighborhood.
- A new playfield should be provided on the site of the existing Public Works Garage on River Road to serve the northwest section of the Township. This facility is proposed for relocation and discussed more fully in the following section.
MAJOR PARKS
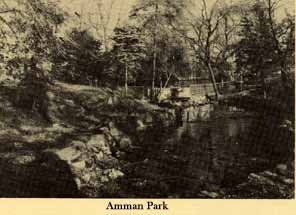
Teaneck has several extremely pleasant community parks; Amman, Andreas, Phelps and Milton Votee. Their benefits can be measured both in terms of use and their esthetic influence on abutting properties.
Although many of the parks-large and small-need improvement, especially in landscape development, two parks should remain essentially undeveloped for anything but passive recreational uses. Tokoloka and Windsor, having remained in their naturalistic state this long can be of greater benefit to the community if they remain so.
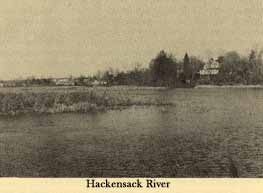 Over the years the opportunity has gradually diminished for Teaneck to establish a linear park along the entire shoreline of the Hackensack River. It was difficult, perhaps, in those preceding years, to envision any over-all development of the River for park or recreational purposes. Older residents, of course, can recall when the Hackensack was a genuine recreation facility. Until recently sewerage problems have prevented the reclamation of the Hackensack for recreation.
There are still many problems to resolve in regard to reclaiming the Hackensack River, including the firm establishment of the dam and its construction in order to maintain the River at a high level and the need for a north-south regional highway in Bergen County which has been discussed in terms of a River alignment. In the direction of producing a satisfactory solution, the Planning Board stands ready to cooperate fully on an inter-municipal basis.
- Acquisition of several parcels of land along the River at its north-western extremity in the Township is recommended. It is also recommended that Fairleigh Dickenson University be requested to dedicate a pedestrian easement along the shoreline immediately south of the Route 4/River Road interchange. It would then be feasible for Teaneck to extend a pedestrian walkway from this point uninterrupted to a point opposite the Old Steuben House in Hackensack.
There is no regional park serving the southeastern portion of Bergen County in which Teaneck lies. One is sorely needed. Recognizing this the Bergen County Park Commission has in the past years assembled a large amount of land in the Overpeck Creek marshes with a view towards creating a large regional park. A number of factors have prevented the immediate accomplishment of this. The land is generally low. As a result, a program of landfill has been necessary. The park site has been crossed by Interstate Routes 95 and 80, resulting in a fragmentation of the original site. Finally, the conjectural north-south connection from Route 4 to FAI 80 has only recently entered into more detailed discussions. As far as can be ascertained, the Bergen County Park Commission intends to fully use the major portion of its lands in Teaneck for park purposes. In the interests of Teaneck and the County, it is urged that development of these lands commence in the near future.
MUNICIPAL SWIMMING FACILITIES
The desirability of municipal swimming facilities has been a topic of discussion in the Teaneck community for the past several years. The Planning Board has made the matter the subject of a preliminary study. In light of the increasing reliance upon municipal recreation facilities and the expressed community support, the desirability of a municipally owned swimming facility is endorsed by the Planning Board. Continuing study on the part of the Board will be directed to the determination of the type, location and financing of such a facility.
PUBLIC BUILDINGS
FIRE STATIONS
One ladder, a rescue and three engine companies are in service in three stations.
In 1959 the National Board of Fire Underwriters recommended an additional engine company to be established in the vicinity of Essex Road and Ogden Avenue to serve the northwest section of the Township. There is, however, no available vacant land for such a facility in this area.
The Fire Department of Teaneck recommends the replacement of the inadequate quarters at the Morningside Terrace Fire Station.
- It is recommended that a new fire station be constructed on part of Windsor Park fronting on Windsor Road.
- It is recommended that a new station be constructed on the municipally owned property at the corner of Degraw Avenue and Teaneck Road.
BRANCH LIBRARIES
Several factors are pertinent to the need for one or two branch libraries; (1) There is a lack of reading rooms, reading tables and book shelf space in the main library and the building does not lend itself to expansion; (2) A lack of direct bus service from several neighborhoods in Teaneck to the main library making it difficult for the segment of the residents without cars; (3) The extremely high rate of annual circulation, over 8 volumes per capita (7 is a recommended standard when circulating the need for additional volumes) indicates a “book-conscious” community.
Two locations are suggested for either the temporary or permanent establishment of two branch libraries:
- The Morningside Terrace fire station which is being recommended for replacement at another location.
- The vacant Recreation Department building in West Englewood Park.
PUBLIC WORKS GARAGE
The existing facilities on River Road need to be replaced and expanded. The remote location in a corner of the Township results in extended travel time to and from the various sections of the Township for the road crews. This land bordering upon the Hackensack River could be better utilized as parkland in the direction of creating a riverfront park.
- It is recommended that a new facility be constructed at the northern end of Windsor Park with access provided from Windsor Road. The heavily wooded character of Windsor Park will result in a natural screening of various materials which by necessity must be stored outside.
COMMUNITY CENTER
Although the Town House, together with the various group civic centers throughout the Township have served well the needs of the citizens for such facilities in the past, a new Township Community Center should be considered a highly desirable facility. It is recognized that recent improvements in the Town House suggest that its useful life will extend at least ten years into the future. Nevertheless, more efficient and more functional space is needed for both the School Board and the Recreation Department, which are presently housed in the building. At the same time, there is an ever-increasing need for community group meeting rooms and multi-purpose space for such groups as the Boy Scouts and Girl Scouts.
- It is recommended that a Community Center be constructed in the future at such time as when the improvements in the existing Town House have been equitably amortized. The ideal location would be at the north end of Milton Votee Park.
THE PRESENT STREET SYSTEM
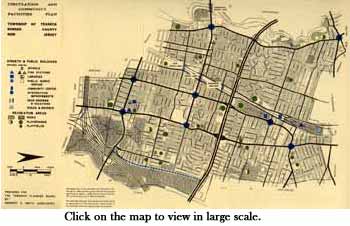
The Teaneck road system is characterized by a series of north-south roads of a decidedly regional nature, intersected by east-west roads which are essentially of a local nature. An exception to this is, of course, Route 4, which is clearly regional. These north-south roads such as River Road, Teaneck Road and Queen Anne Road, because of their good connections, alignment and grades and the absence of better regional roads traveling in this direction have attracted a tremendous amount of regional traffic. Other north-south roads such as Garrison-Sussex Road, Palisades Avenue and Windsor Road have important local functions. There is a serious question as to whether improvements to either Teaneck or River Road–both of which are operating at capacity–will improve the traffic situation. Considering the absence of any good north-south arterial in this area of Bergen County the best available local roads attract the greatest traffic. It might be expected, however, that the proposed extension of Knickerbocker Road by the County from Englewood into Route 4 in Teaneck will attract some of the traffic off Teaneck Road bound for the George Washington Bridge. At the same time, traffic will increase on the section of Teaneck Road between Cedar Lane and Degraw Avenue feeding traffic to the FAI 95-80 interchange.
East-west traffic is, of course, at its greatest on Route 4 which, along with Route 46 to the south of Teaneck, handles almost all of the east-west traffic bound for the George Washington Bridge. Although a decrease in traffic might possibly result on these two routes for a limited time after the opening of the Bergen-Passaic Expressway (FAI 80), the pace of development in the outlying suburban areas will soon push their traffic volumes to new highs.
Of the local streets, Cedar Lane is the most heavily traveled, inasmuch as it is presently serving a regional function; that of linking Hackensack to the north-south roads in Teaneck. Cedar Lane also serves a major function in providing traffic circulation between several neighborhoods on either side of the railroad. In the future, the Bergen-Passaic Expressway will carry the majority of Hackensack traffic bound for the New Jersey Turnpike rather than Cedar Lane. Other important local east-west roads in Teaneck are Fort Lee Road, Degraw Avenue, Roemer Avenue, and New Bridge Road, Tryon Avenue, Liberty Road and Ivy Lane, and State Street. The east-west street system is not as efficient as the north-south system, principally because of the railroad barrier, which is crossed only at three points at the local level.
MAJOR ARTERIAL HIGHWAYS
 ROUTE 4
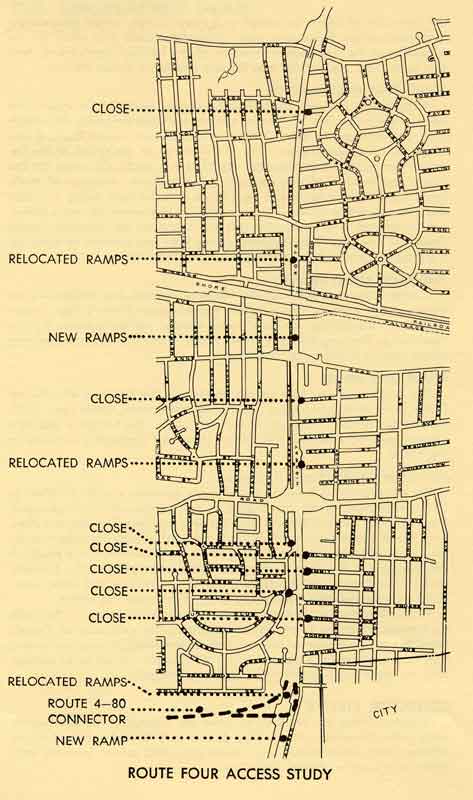
Although Route 4 was never originally designed as a limited access road, the hazardous nature of this highway, its congestion and expected increasing traffic volumes, despite the provision of a new expressway in the future, point up the need for a serious restudy of its generally unrestricted access. Through the foresight of Teaneck citizens, all of the abutting right-of-way not owned by the State was purchased by the Township primarily for the purposes of restricting commercial development. Today this right-of-way provides the opportunity for improving access by the provision of improved ramps and allowing for limited deceleration lane construction. These new ramp connections could also allow for the relocation of the bus stops completely off the traveled right-of-way. Several local street connections into Route 4 should be closed entirely.
ROUTE 4-FAI 80 CONNECTOR
A connection between Route 4 and east-west routes to the south have been in the minds of state, county and local officials for years. An underpass was provided in the vicinity of Alfred Avenue when Route 4 was originally constructed. Even today in the design of the ramps at the Degraw Avenue-FAI 80 interchange, the State has made allowance for the future construction of this connector. The expected increase of traffic using Teaneck Road for access from Route 4 to the New Jersey Turnpike and other southerly routes will commence in 1964 when the new expressway is opened. It is imperative that this connector be provided shortly thereafter. The alignment indicated on the Plan was selected to allow for the most efficient and functional planning of the park.
ANDERSON STREET BRIDGE
A large amount of traffic passes between Teaneck and Hackensack by means of five bridges. One of these, the Anderson Street Bridge, is particularly overburdened and was recommended for replacement by the Hackensack Planning Board in their Master Plan. The Teaneck Planning Board concurs in this recommendation.
CEDAR LANE BRIDGE
This bridge is presently a serious obstacle to the free flow of traffic on Cedar Lane. While the bridge is only two lanes wide, Cedar Lane itself, feeding the railroad crossing, is four lanes wide. The bridge is also in a general state of disrepair. The bridge should be completely replaced in the future.
MIDTOWN BRIDGE (Bogota-Hackensack)
The concern of the Planning Board is not so much a traffic problem at this rivercrossing as its relationship to the solution of the Hackensack River flooding and recreational development problem. The Teaneck Planning Board is of the opinion that this is the ideal location for a dam-causeway. It remains for a hydraulic study to be undertaken to firmly establish the feasibility of this location. Representatives of Bergen County, Teaneck, Hackensack, Bogota and Fairleigh Dickenson University and other interested communities have the responsibility of initiating this action.
As an alternative scheme to the recommendation contained in the 1958 Hackensack Planning Board Report regarding the extension of Passaic Street via a new bridge to connect with River Road, it is recommended that Passaic Street be extended in a southerly manner so as to connect with the dam-causeway and a new Midtown Bridge.
COLLECTOR STREETS
Collector streets are designed to serve the internal movements within areas of the Township. Usually they do not carry through traffic of heavy volumes. They are relatively short routes providing service from the local streets to the major arterial highways.
- It is recommended that a new bridge be constructed to connect Vandelinda Avenue with Kipp Street. This would provide easier traffic movement between the two neighborhoods on either side of the West Shore Railroad; direct access from the neighborhood on the east side of the railroad to the public parking lots on Front Street serving the Cedar lane shops; and safer pedestrian movement for the school children en route to the Longfellow Elementary School.
- It is recommended that Windsor Road be extended under the Cedar Lane Bridge to connect with Kipp Street. Although this would require vacation of part of Front Street and the removal of several buildings, it would result in increased opportunity for more efficient and functional industrial development in the area. It could only be accomplished, however, with the replacement of the Cedar lane Bridge.
- It is recommended that the Sagamore Avenue Bridge be replaced and realigned to connect Grayson Place with Sagamore Avenue.
- It is recommended that Cedar Lane be extended to connect with the proposed Route 4-FAI 80 when the latter road is constructed. This will greatly reduce the traffic on Teaneck Road traveling from Cedar Lane via Degraw Avenue to the FAI 95-80 interchange.
LOCAL STREETS
Several minor street vacations and extensions are presented in the Circulation Plan. These represent some of the more important street changes that should be undertaken in the near future in the direction of reorganizing the neighborhood street system. Further street closings will be recommended from time to time under the Planning Board’s continuous planning program. This simple device removes much of the through traffic, resulting in more intimate and private streets. It also provides, in the case of removing a short connector street, an area which can be successfully used for passive recreation by transforming the rights-of-way into “greenways.” This has already been demonstrated to be workable in other communities.
OFF-STREET PARKING
By usual standards the absolute number of parking spaces available to the shopper at the Plaza area and the Cedar Lane shops does not reflect a critical deficiency. Much of the parking is at curb spaces, however, which tends to create hazardous traffic conditions. Also, parts of several of the major public lots are at such distance from the main shops that walking is discouraged. There is little opportunity in either area to substantially increase the number of off-street spaces without the taking of buildings. This is especially the case in the Cedar Lane shopping area.
The existing parking ratio (square feet of parking to square feet of commercial floor space) for the Plaza shopping center, including curb space, is 1.2 to 1 and for the Cedar Lane shopping district is 1.4 to 1. Authorities advocate 1.5 to 1 and 2 to 1 for off-street parking exclusively.The Planning Board recommends a nominal increase in the amount of off-street parking spaces for both shopping areas, in the following locations:
- LOT #1 — Vacant land, together with several buildings, used for private parking in the block bordered by Elm Avenue, Beverly Road and Garrison Avenue. 65 cars.
- LOT #2 — Land and buildings adjacent to public parking lot between Windsor Road and Garrison Avenue. 130 cars.
- LOT #3 — Railroad property adjacent to Palisades Avenue and the Plaza. 165 cars.
- LOT #4 — Land and buildings rear of the public parking lot and adjacent to Pa1isades Avenue. 35 cars.
- LOT #5 — Vacant land used for private parking adjacent 10 the Plaza between Palisades Avenue and Tryon Avenue. 50 cars.
INTERSECTION IMPROVEMENTS
Turning movement studies have been conducted at a number of the more important intersections in the community. Recommended improvements to expedite the flow of traffic embrace the prohibition during certain times of the day for various turning movements, the provision of storage lanes and the widening of the street corners. Improvements are considered urgent at the following locations:
COUNTY–
- Teaneck Road and Cedar Lane
- Teaneck Road and Degraw Avenue
- River Road and New Bridge Road
- Cedar Lane and River Road
COUNTY & LOCAL–
- Teaneck Road and Tryon Avenue
- Cedar Lane and Queen Anne Road
- Cedar Lane and Palisade Avenue
- Degraw Avenue and Queen Anne Road
LOCAL–
- The Plaza and West Englewood Avenue
The implementation or this General Development Plan consists of both public and private action. These actions include initiation of a capital improvement program, improvement of the community appearance, and the use of regulatory controls.
THE COST OF THE PLAN
Some people may view the General Development Plan as a program for spending more money than might otherwise be spent in public improvements. This is not the case. The improvements that are shown in the Plan are all designed to show how Township funds should be spent in the future in the best interest of the Township and at the lowest possible cost. The Capital Improvements Program presented here is framed in full recognition of the need to avoid excessive tax increases in Teaneck Township. On the other hand, it recognizes the need for the Township to improve basic community facilities and maintain a high level of services in order to maintain the desirability of the Township as a place to live and work. Probably the greatest value of a Capital Improvements Program is in the development of a priority plan for the accomplishment of certain community objectives. A suggested six-year plan has been worked out in which the most important of these objectives can be achieved during this period with only a nominal increase in the annual appropriation to the Capital Improvements Fund.
The six-year Capital Improvements Program does not include all the proposals incorporated in the Genera! Development Plan. These include:
- The costs attached to any improvements in the public school plant.
- The development of existing and proposed recreation areas such as Pomander Walk Park, Argonne Park and Playfield, the Hackensack Riverfront Park and the Public Works site as a playfield might more suitably be provided for in an increased annual appropriation for the Parks and Playground Account.
- The development of municipal swimming facilities, when they are advanced as a definite municipal undertaking, should be financed by the issuance of revenue bonds.
- The various major traffic and street improvements affecting State or County routes are anticipated for implementation by the respective jurisdiction, if and when agreement is reached on the need.
- Teaneck is eligible for State aid on the acquisition of any proposed parklands such as the Hackensack Riverfront Park. The Planning Board recommends application for this aid.
The street improvement program, one of the major items in the Capital Improvements Program, is based upon the annual maintenance program of the Public Works Department. It does not include the annual expenditures for the construction of new streets nor those that have never been properly improved according to Township standards. This latter street improvement program is based primarily upon resident petition and is, of course, directly assessable to the homeowners on the particular street.Another item not reflected in Table 1 is the improvements to the storm drainage system. A comprehensive long-range program is presently being prepared and will be released in the near future.
| Table 1 | ||||
|---|---|---|---|---|
| Recommended Six Year Capital Improvements Programs, Teaneck Township, 1963-1968 | ||||
| 1963 1964 1965 | 1966 1967 | 1968 | ||
| Street Improvements | 100,000 100,000 100,000 | 100,000 100,000 | 100,000 | |
| Fire Dept. — Misc. Equipment | 77,000 77,000 | 77,000 | ||
| Public Works — Misc. Equipment | 56,000 | 56,000 | 56,000 | |
| Fire Alarm system Improvement | 17,000 | 17,000 | 17,000 | |
| Parking Lots* | 58,000(5) 108,000(1) | 66,000(3) 84,000(4) | ||
| Hackensack River Parkland | 108,000 | |||
| Sagamore Avenue — Grayson Place Bridge | 160,000 | |||
| Kipp Street — Vandelinda Avenue Bridge | 160,000 | |||
| West Englewood Fire Station | 73,000 | |||
| West Englewood Branch Library | 15,000 | |||
| Morningside Terrace Fire Station | 60,000 | |||
| Air-conditioning. Main Library | 57,000 | |||
| Tax Maps, Assessor | 20,000 | |||
| Morningside Terrace Branch Library | 10,000** | |||
| New Public Works Garage & Warehouse | 250,000 | |||
| Total Expenditure | 343,000 333,000 445,000 | 327,000 398,000 | 433,000 | |
| * Numbers refer to the parking lots described in the Circulation Plan. | ||||
| ** This figure does not indicate the cost of acquisition; Township presently leases the building. | ||||
The total estimated costs of the capital improvement are $2,279,000. This figure includes improvements which have been suggested by Township officials as well as proposals set forth by the Planning Board as to which improvements should be built first, and which should be deferred to a later date. The program suggested for the 1963-1968 period is shown in Table 1.
The capital budgeting process involves an annual reassessment of the future; the principal factors being the tax base, the debt situation and the relative priority of projects. The Planning Board will review all aspects of the program and recommend to the Manager and Council a schedule for the following six years. The system should eliminate most “emergencies” and their resulting tax increases due to a bunching of necessary projects. The schedule also provides an opportunity to achieve a better climate of understanding about which projects are most important and the Township’s ability to pay.
FINANCING
The various improvements in the six-year program are proposed to be financed solely on a pay-as-you-go basis. In order to finance in this manner, payments into the Township’s Capital improvement Fund are proposed in Table 2.
Although this program is a reasonable one, it does not purport to be the exact program to be followed over the coming six-year period. It should, rather, serve as a guide for the annual preparation of a six-year program.
| Table 2 | |||
|---|---|---|---|
| Annual Capital Improvement Fund Payments | |||
| Year | Payment To Fund | Yearly Expenditure | Unexpended Balance |
| 1962 | 175,000 | ||
| 1963 | 300,000 | 343,000 | 132,000 |
| 1964 | 350,000 | 333,000 | 149,000 |
| 1965 | 350,000 | 445,000 | 54,000 |
| 1966 | 400,000 | 327,000 | 127,000 |
| 1967 | 400,000 | 398,000 | 179,000 |
| 1968 | 450,000 | 433,000 | 146,000 |
ZONING
Zoning is a legal and administrative tool for land use and density control related to the objectives of the General Development Plan. The narrow concept of zoning is being extended to broader interpretations of the use of the “police power” so that a community is permitted to maximize its economic, social, physical and cultural characteristics in relation to its land use.
A separate document, forming the basis of an entirely new zoning ordinance is being studies by the Planning Board. The following provisions represent the more significant features of the recommended ordinance;
- Whereas the present ordinance establishes only a single one-family residential zone with a lot size of 7,500 square feet, the proposed ordinance creates three one-family zones with lot sizes of 5,000, 6,000 and 7,5000 square feet. This more accurately reflects present development patterns in the community.
- The proposed ordinance places the emphasis on “principal permitted uses” in each zone rather than on “prohibited uses” as contained in the present ordinance.
- The proposed ordinance clarifies the treatment of non-conforming uses.
- Whereas the present ordinance permits the construction of one-family and multiple dwellings in the business and industrial zones, the proposed ordinance establishes the principle of exclusiveness in both the business and the industrial zones. The suggested professional and commercial office zone excludes retail business.
OTHER REGULATORY CODES
To be effective, zoning must be supplemented with other regulations protecting the community’s welfare in matters of physical development. Teaneck already has health and fire codes and subdivision regulations. A Housing Code, needed to enforce certain minimum standards of home occupancy and maintenance, is presently under study. This code, applying largely to existing structures would deal, in a general manner with cooking, heating and plumbing facilities, lighting, outside storage, ventilation, egress, interior building and outside grounds maintenance, and the occupancy of interior space. It is recommended that consideration be given to the adoption of the New Jersey State Model Housing Code in the near future.
For regulating new construction, Teaneck has a Building Code which dates back to 1921 with minor amendments thereafter. A comprehensive Building Code, conforming to modern requirements for construction, is in its final stages of preparation. It is recommended that it be adopted as early as possible.
- Requirements regarding the erection and design of outdoor advertising media and display devices are more stringent in the proposed zoning ordinance. .
- Prior to the issuance of a building permit by the Building Inspectors the proposed ordinance establishes a comprehensive review of the site planned for garden apartments, town houses, and tower apartments by the Planning Board.
COMMUNITY APPEARANCE
Growth and change can often bring ugliness. Communities become more monotonous, impersonal and standardized. A beautiful Teaneck can be maintained only through a deliberate search for beauty on the part of the community leadership–the architects and planners, the building industry and public officials–backed by a lively appreciation of the visual world by the people.
A search for beauty, however, goes beyond the usual considerations of street layout and maintenance, design of poles and wires, street lights and street markers, signs and billboards and architectural facades. The most crucial influences on community appearance are such matters as: (1) The three-dimensional relations of structures to their vicinities – to the roads, the nearby structures and the open spaces created between them; (2) The presence of open spaces of adequate size and interesting sequence as one moves about; (3) The varied landscape treatment of both the open spaces and the paths of circulation; (4) The locations of buildings on their own lots; and (5) The arrangement of trees, shrubs, lawns, driveways and paths.
A significant contribution to the appearance to Teaneck can be made by the Township government in the construction of public buildings and development of public areas, such as exemplified in the government center at Cedar Lane and Teaneck Road. The appearance of public property should serve as an example in character and attractiveness for private developers.
It appears inevitable, however, that some sort of direction and guidance will have to be forthcoming from the local government in the form of esthetic regulations and a Design Board of Review to further from the aesthetic regulations and a Design Board of Review to further stimulate the quest for beauty. The concept of public interest in the appearance of private property is now well established:
The concept of public welfare is broad and inclusive — The values it represents are spiritual as well as physical, aesthetic as well as monetary. It is within the power of the legislature to determine that the community be beautiful as well as healthy, spacious as well as clean, well-balanced as well as carefully patrolled.” Breman v. Parker, 348 U. S. 26.
This study will be undertaken as part of the Planning Board’s continuing planning program.
ADOPTION OF THE MASTER PLAN
New Jersey statutes provide for the adoption of all or part of the Master Plan (General Development Plan) by the Planning Board following a public hearing. The Master Plan can also be amended from time to time as the need arises, but only after a public hearing.
The State statute (N.J.S.A. 40:55-1. 1’3) provides that,
“Whenever the planning board after public hearing shall have adopted any portion of the master plan, the governing body or other public agency having jurisdiction over the subject matter, before taking action necessitating the expenditure of any public funds, incidental to that location character of extent of one or more projects thereof, shall refer action involving such specific project or projects to the planning board for review and recommendation, and shall not act thereon without such recommendation or until forty-five days after such reference have elapsed without such recommendation. This requirement shall apply to action by a housing, parking, highway or other authority, redevelopment agency, school board or other similar public agency federal, state, county or municipal.”
This adoption of the Master Plan is important to give formal status and recognition to the role of the Planning Board in guiding the development of the Township. It is also important from the viewpoint of gaining widespread citizen understanding and support for the Master Plan as an explicit statement of the Township’s development goals and policies.
Adoption does not automatically lead to effectuation of the Plan. Planning is a continuing process, with a Master Plan as its beginning, not its end.