
Historical House Tour
The Woman’s Club of Teaneck conducted an historical house tour in 1960. Seven houses were included in the tour and historical background of places were introduced. The newspaper clippings are about the house and the tour.
Historic House To Be Toured
Building Called Mecca For Students
From: The Sunday Sun, April 14, 1960
The 1678 Demarest House, oldest of the seven houses to be visited during the historical tour of the Woman’s Club Tuesday, has become a mecca for historical groups, writers, artists, and students, said Mrs. Charles R. Kahn Jr., tour chairman.
It was built by David des Marest, a Huguenot, on land purchased from the Indians. Many of the historic items there were owned by the Demarest and Blauvelt families for 11 generations.
Originally located in New Milford, the house was moved to its present site, adjacent to the Steuben House in Hackensack, between 1953 and 1957. The complex and costly moving and reconstruction was carried out under the Blauvelt-Demarest Foundation, which was started in 1940.
Four of the seven house to be visited on the tour are owned by Woman’s Club members. The Brinkerhoff-Demarest Homestead at 493 Teaneck road is the residence of Mr. and Mrs. Frederick Schuh and Mrs. Schuh’s mother, Mrs. Lotta Demarest Treadwell.
Mrs. Schuh and her mother are the only direct descendents of original owners living in Eighteenth Century homes in Bergen County today.
Other members owning oldhomes are Mrs. William S. Davis, the Ackerman House, 126 River road; Mrs. Kenneck R. Hampton, The Banta Homestead, Lone Pine Lane; and Mrs. Arthur Anderson, the James Vandelinda House, 586 Teaneck road.
Tickets for the tour may be obtained from Mrs. Richard Masolo of 533 Ogden Avenue.
Historic Home One of Seven
On Club’s Itinerary Tuesday
By Mildred Taylor
From: The Sunday Sun, April 17, 1960
 The John Ackerman house at 1286 River Road, Teaneck, which has overlooked the Hackensack River since it was built 226 years ago is one of seven fascinating homes which will be opened Tuesday when the Woman’s Club of Teaneck conducts its Historic Tour under the chairmanship of Mrs. Charles R. Kahn Jr. and Mrs. Richard Mascolo.
The Dutch Colonial home, which has been the residence of Mr. and Mrs. William S. Davis for 20 years, is one of six Teaneck residences which will be opened to those taking the tour. The others are: the Brinkerhoff-Demarest House, 493 Teaneck Rd., home of Mr. and Mrs. Frederick Schuh; the Weart Banta Home on Lone Pine Lane owned by Mr. and Mrs. K. R. Hampton; the Adam Vandelinda home at Teaneck Road and Van Buren Avenue, residence of Dr. and Mrs. Peter Beaugard; the James Vandelina Home at 566 Teaneck Rd. owned by Mr. and Mrs. Arthur Anderson. and the Westervelt House at 190 Teaneck Rd., home of Dr. and Mrs. George L. Farrell.
The seventh is the David Demarest House, oldest in the county, which today stand on property adjoining the headquarters of the Bergen County Historical Society.
Tour Arrangements
The tour will begin at 10 a.m. in Tappan where Mrs. William E. Jackson, a student of the Revolution in this area, will explain the historical significance of places to be visited there–the Tappan Reformed Church, Andre Hill, the De Windt House and the ’76 House.
Those taking the tour will make their own arrangements for luncheon. Some will stop at the ’76 House and others at the New Bridge Inn. Each person will receive a badge on payment of $1.75. This is identification for admission to the home.
After the luncheon break the group will assembly at the clubhouse at Beverly and Windsor roads where Mrs. Mildred Taylor of The Sunday Sun will conduct a briefing session at 1:30 p.m. on houses to be seen during the afternoon.
In Library of Congress
 The Ackerman House is one of four Teaneck home included in a Historic American Buildings Survey during which drawings of interesting architectural features were made and are recorded in the Library of Congress. It was built in 1734. That is, the original two-room structure of red sandstone was built then. A spacious addition was built in 1787.
The Davises have retained the charm of their Jersey Dutch home. The original floors, hewn from trees grown on the Ackerman farm which extended from the river to Jones Road in Englewood (about a good day’s walk for a farmer) have been scraped and polished.
The two original rooms today constitute the living room, the partition having been removed which divided the kitchen and bedroom of long ago. Overhead are the hand hewn beams of tulip wood.
The fireplace is enormous. Drawings of it are recorded in the Library of Congress. A black stripe frames it. This was to indicate the political affiliation of the owners, says Mrs. David, who doesn’t know if it meant they were Federalists, Whigs or Tories.
There is a Dutch oven in the wall where Dutch haus vrows of old baked pies and cakes after heating it first with coals. A sliding panel in the mantel was designed so that when it was opened, cold air from the loft above created a good draft. At the west side of the fireplace is a trap door to the loft. In the floor is another trap door.
Mark of The Past
Broad Dutch doors on the east and west sides of the room are exactly opposite, so that logs could be brought in. The doorstep on the east side has been worn deep through the years. The Davises have kept mark of the post. They had their door cut to fit the hollow. A previous tenant, on observing that, said they used to leave it open to let the dot out and the cat in!
Water from the well outside was carried into the house as late as the 1920s and the sweet Hackensack melons for which this area was famous were grown on the land as recently as the 1920s. Charles and Peter Henderson, noted seedmen who lived on a farm where Fairleigh Dickinson University now stands, were always glad to get those melon seeds.
Old Window Glass
The dining room is a cheerful place with a lovely fireplace. The windows contain many rippled panes of handblown glass. It was the “best” room in early days. The transom over the entrance to the hall with its leaded pattern has also been recorded in the Library of Congress.
Joseph Kinzley, former Bergen County Sheriff from who the Davises bought the home in 1940, made some changes when he purchased it in the 1920s from J. Winfield Ackerman, son of Peter Ackerman, first school clerk in Teaneck. Changes included remodeling the staircase to the second floor where there are now three bedrooms and a bath. The upstairs will not be shown.
Old pewter, a child’s tea set of long ago, oil lamps and furniture create a warm atmosphere. The home now stands on two acres. The Davises have sold some property to the north, but still have spacious lawn, a fine garden plot, a ravine with a grove of trees and a view of the river from their pleasing terrace. They have deeded 15 feet across the back of the property for a bridal path when the park along the Hackensack River becomes a reality.
1728 Brinkerhoff-Demarest
Home Included in Club Tour
By Mildred Taylor
From: The Sunday Sun, March 20, 1960
 The charming Brinkerhoff-Demarest Homestead at 493 Teaneck Rd., oldest house in Teaneck and second oldest in Bergen County, will be a high spot on the Historical Tour of the Woman’s Club of Teaneck to be held April 19 under the chairmanship of Mrs. Charles R. Kahn Jr. Oldest house in the county is the 1678 David Demarest House.
The house, built in about 1728, is today the residence of Mr. and Mrs. Frederick Schuh and Mrs. Schuh’s mother, Mrs. Lotta Demarest Treadwell. It has been occupied by the Brinkerhoff and Demarest families exclusively for 232 years. The Brinkerhoffs lived there for 101 years after Henrik Jorisse Brinkerhoff built it.
The Demarest family has occupied it since Feb. 18, 1829 when jasper Demarest bought it as a wedding present for his son George on his marriage to Miss Sarah Brinkerhoff. Mrs. Treadwell’s sister, Miss Saretta Demarest, lived in the home with Mr. and Mrs. Schuh until her death in 1954.
Wooden Locks, Pegs
Miss Saretta was the opinion that the house was older than the age attributed to it in a survey of Historic American Buildings made in 1938 by the Works Progress Administration which placed it between 1728 and 1748. Before 1700 wooden locks and pegs were used. Hand wrought iron nails and L and H hinges, she said, came into use after 1700.
Wooden pegs used and two wooden locks from the basement were turned over the Bergen County Historical Society by Miss Saretta.
The red sandstone and clapboard house is a gem of construction. In true Jersey Dutch tradition, it faces south. A Dutch door opens in to a broad entrance hall. On the right are the front and back parlors, on the left a sunny dining room opens into a cheerful kitchen which faces Teaneck Road. Behind the dining room is an extra sitting room, once a bedroom. Upstairs are five bedrooms, linen and storage room. Dormers were added in about 1800 to provide more light and a room was then added to connect with the Servants quarters over the kitchen.
Bulls Eye Glass
Each room fascinates. In the from parlor is an enormous fireplace that has warmed generations of Demarests and Brinkerhoffs. The windows are set in walls two fee thick; some of the panes are the original glass. In the door to the hall are bits of bull’s eye glass blown when the house was built. There were similar pieces of glass in the dining room door until a mishap a few years ago. The Schuhs plan to see if a modern glassworks can reproduce them.
 In and back parlor is a Franklin fireplace, connecting to the flue in the front parlor. it is of such historic interest that a blue print of it was made with other interesting features of the home during the Historical Building Survey and placed in the Library of Congress. Copies are in the Teaneck Public Library. Also in the back parlor are an old melodeon, a Swiss music box and a portrait of Mrs. Treadwells great aunt, Henrietta Lord. Near the Fireplace is a century old cradle in which Demarest babies were rocked.
Kitchen Cut in Half
Progress took its toll 20 years ago when Teaneck Road was widened, cutting 10 feet off the kitchen. Miss Saretta complained bitterly when the old fireplace with its Dutch over in the wall had to go. However, the kitchen which is 18 by 20 feet is still spacious. The inside stone wall is painted a cheerful blue. A hand made Dutch cupboard is painted blue and white. Once there were stairs in the kitchen to enable the servants to get to their sleeping quarters.
The house is now set on an acre of land. Originally the Demarest farmlands extended from Teaneck Road to Overpeck Creek and from the brook to the Bogota boundary line. Muskmelons prized in the New York market were grown there.
Electricity and plumbing were installed in 1913. There are still kerosene lamps stored away and a pair of whale oil lamps are treasured possessions.
Mrs. Schuh will show the entire house to visitors on the Woman’s Club tour. Of particular interest upstairs are the beautiful quilts and coverlids made by the fine needlewomen of the family.
Hampton’s Home on The Hackensack
To Be Seen on Historic House Tour
By Mildred Taylor
From: The Sunday Sun, March 6, 1960
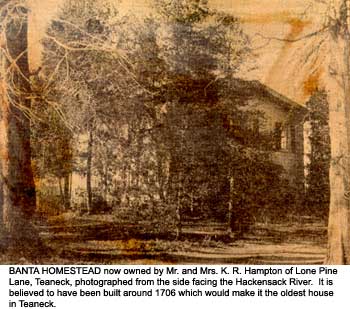 A house that has stood on the banks of the Hackensack River for over 200 years is among the seven homes included in a tour of Historic Houses to be conducted by the Woman’s Club of Teaneck on April 19.
It is the residence of Mr. and Mrs. K. R. Hampton on Lone Pine Lane, a private drive on the west side of River Road just north of Cedar Lane.
The House, which goes back to the days of the Banta family, among the earliest Dutch settlers in Bergen County, does not look its age from the outside. The roof, raised in 1846, now has three peaks rather than the traditional Colonial Dutch roof. Yellow paint over the sandstone and clapboard also makes the home look younger than its years.
The mellowness of the past is apparent as you enter the home which is unusually large as old houses go. The original floors of broad planks are still in use. They are covered with thick rugs of rich blue. Mrs. Hampton can testify that the years have left their imprint on those floors. She has become familiar with their ups and downs while using the vacuum cleaner.
Charming Fireplace
An enormous fireplace is the center of interest in the large living room. The hand made brick of the hearth has been replaced but the original firebrick at the back is still in use. There is a back parlor behind the main living room which also had a fireplace. In this room the Hamptons have an old fashioned organ.
The Hamptons believe the house dates back to about 1706 and was the home of Weart Banta, a descendant of Jacob Epke Banta who settled in this area in the 1680’s. Weart’s father, also named Weart, was a weaver who married Mary Demarest in 1682, according to old records.
The age of the house is indicated by the fact that its exterior is of random stone; dressed stone was used for the front of Dutch colonial homes at a later date. The stones were put together with river mud, clam shells and hog’s hair, the earliest type of mortar. This construction may be observed in the basement of the home where walls are six feet thick in some places.
Dutch Tradition
The kitchen, in gook Dutch tradition was originally in the basement. There is no basement under the present kitchen. Mrs. Hampton thinks there was probably a spring under what is now the kitchen and the Dutch settlers loved nothing more that a convenient spring.
Also in Dutch tradition, the house faces south. The doorway there has been photographed for a magazine as a fine example of early architecture. The beautiful location of the banks of the river was undoubtedly chosen because of the convenience of transportation. Each family that has lived in the house has had its own dock. The Hamptons make good used of it. The took a boat trip all the way to Ticonderoga some years ago, leaving from their own back yard — or is it the front?
The years have hardened the wood in the hickory beams until they are now like rock. The lime in the clamshell mortar has calcified the wood so that it is impossible to drive a nail in some walls.
Upstairs are three bedrooms, each with a canopy bed and beautiful handmade coverlids. All through the house are evidences of Mrs. Hampton’s interest in each American stenciling at which she is expert. A woman with great interest in the past, she is curator of the museum in the Steuben House. Mrs. Hampton is a member of the Westervelt family of Bergen County, her father being Warner W. Westervelt, Hackensack attorney.
Schoonmakers Lived There
The Hamptons have lived in the home for 15 years, having purchased it from Francis Hoth. During World War I it was occupied by the Schoomaker family. They rented it from A. C. Coe in Hackensack. Mrs. Voorhis Demarest of Hackensack, the former Miss Schoonmaker, last week recalled her girlhood there.
The Schoonmakers lived in the house from 1914 to 1919, moving shortly after the family was saddened by the death of her brother, Capt. Stephen T. Schoonmaker for whom Teaneck’s VFW Post and Schoonmaker Road are named. The Schoonmakers also made good use of the pier and of the skating area near the river which is enjoyed today by the Hamptons and their neighbors.
Land transactions of the Banta family contain some of the earliest mentions of Teaneck or Tien Neck which was also called New Hackensack in olden days. Mrs. Hampton and her father hav
Home of Teaneck Is One of Six
To Be Seen on Tour of Historic Houses
By Mildred Taylor
From: The Sunday Sun, January 17, 1960
Dr. Peter Beaugard as a little boy living on Johnson Avenue, Teaneck, was fascinated by the two Dutch Colonial houses at the intersection of Teaneck road and Van Buren Avenue. He resolved that when he grew up he would live in the one on the north west corner.
And that is where he lives today with his attractive wife and their three children. The Beaugards bought the charming house with its dormers, board overhanging eaves and spacious grounds in 1953. They have devoted practically every spare minute since to making it a home of today with the charm of long ago.
The Beaugard home will be one of six included on a Historical Houses Tour to be conducted by the Woman’s Club of Teaneck on April 19. Other houses will be the William S. Davis Home on River Road, the Frederick C. Schuh home on Teaneck Road, The Kenneth R. Hampton home on Lone Pine Lane, the David Demarest house on the grounds of the Bergen County Historical Society and the Arthur Anders home at Teaneck Road and Van Buren Avenue, across from the Beaugards.
Build Circa 1825
 The Beaugard home, which dates back at least to 1825, was built by a descendant of Roelef Van der Linda, an early Dutch settler. His name was recorded in 1686 as a member of the Lutheran Congregation which met in the home of Lawrence Andriessen before a church was built in the early 1700s in the vicinity of Andreas Park on River Road, Teaneck. The church fell into disuse during the Revolution and today only a marker indicates the spot.
Peter Vandelinda was one of a group of early settlers who ac title to about half the land on which Teaneck now stands. It was purchased from the Kiersted patent of 2,120 acres, given by Chief Oratam to Sarah Kierstad, wife of the surgeon general of New Amsterdam, in appreciation of her services as an interpreter.
Property of the Vandelinda family extended from English or Overpeck Creek to the Hackensack River. A descendant of the original settler built the two houses at Van Buren Avenue and Teaneck Road for his sons. John occupied the house to the north and James lived in the one now occupied by the Andersons.
Former Pioneers
John Vandelinda, who had a blacksmith shop in Hackensack, sold the property and during the Civil War Benjamin Parker purchased it from a lawyer named Johnson. it was inherited by Henry Parker who sold it to Frank Larkin in 1913 along with four acres of orchards that ran to the top of the hill. Mr. Larkin died in 1938, Leaving the homestead to his daughters, Mrs. Ernest Harrell and Miss Anne Larkin, Englewood school librarian. The Larkin sisters occupied two units of the spacious home, Mrs. Harrell and her family using the larger portion and Miss Larkin having a duplex apartment.
They sold it in 1951 to a Dr. and Mrs. Clarke who lived there less than two years before selling it to Dr. Beaugard and his starry eyed wife.
The Beaugards have been meticulous, making sure that everything they added, every change they made, had the mark of authenticity. They studies types of locks and windows, flooring and light fixtures. When they decided to add a bicycle house near the garage, they insisted that every stone be chipped to match the sandstone of the house.
The large living room is furnished with inviting chairs and beautiful antiques. Over the mantel is a painting of Mrs. Beaugard’s great, great uncle and on the opposite wall is the portrait of his wife. The windows are hung with draperies of the Williamsburg period made with lambrequins trimmed with ball fringe. Among the fine antiques is a secretary with which Mrs. Beaugard fell in love at an antique show. She once fell in love with a William and Mary chair, but passed it up reluctantly when she saw the price, $13,000!
Charming Kitchen
One of the most attractive rooms is the kitchen with its huge fireplace, old beams, Dutch door will bull’s eye glass and its knotty pine cupboards. Pewter mugs gleam on the mantel. The kitchen opens onto a patio with an herb garden and a sundial.
The den is a room to delight the lover of antiques. On the walls are eight prints of Revolutionary fife and drum corps units, including the Jersey Blues. A dry sink has been converted to hold a television set. Old pickle jars have been converted to lamps.
The dining room and library are mellow with the atmosphere of the past and the comfort of the present. A simplified circular staircase leads to the second floor. There is a grandfather’s clock and the stairway is lighted by a hanging lamp such as might have been used long ago.
The Beaugards, who have had their adventures is restoring the homestead, are now converting to gas heat. For many years, the house was heated by two furnaces in separate cellars.
Mrs. Beaugard will never forget the day they opened up the fireplace in the kitchen and the bricks came tumbling down. Masons found that the chimney had collapsed some time in the past, probably struck by lightning. There are now lightning rods, even on the tree nearby.
To Show Vandelinda Home
On Club’s Historic Tour April 19
By Mildred Taylor
From: The Sunday Sun, April 3, 1960
 People who love old houses nearly always take a second look when driving by the point where Van Buren Avenue meets Teaneck Road in Teaneck. They are fascinated by the two Dutch colonial homes on the north and south sides of Van Buren Avenue.
Both homes will be included in the Historic Tour of the Woman’s Club of Teaneck April 19. The home to the north is that of Dr. and Mrs. Peter Beaugard and has been described in a previous article. The residence to the south is that of Mr. and Mrs. Arthur Anderson, 566 Teaneck Road.
Both houses were built by members of the Vandelinda family. That occupied today by Mr. and Mrs. Anderson was for many years the home of James Vandelinda. His brother John lived in the house across the street, although there was no street there at time. Both houses stood on the extensive Vandelinda farm when they were built in about 1830.
Admirably Modernized
Today there are eight rooms in the James Vandelinda house which has bee admirably adapted to modern living. The house was probably quite small when it was built, says Mrs. Anderson who have lived there for 11 years.
The foundation of the structure of red sandstone, clapboard and brick was laid without mortar. The house, which today stands on about a half acre of land, faces south as did most Dutch colonial homes. Also in Dutch tradition is the floor plan.
The pleasing entrance hall separates the living and dining rooms. The visitor is delighted with a circular staircase in the hall. This is not in early Dutch tradition, but was added by Mr. and Mrs. C. A. Hunt, previous owners who built most of the houses which today line both sides of that section of Van Buren Avenue. Mrs. Anderson fell in love with the staircase and decided on the spot that the house was for her.
The old house are today concealed with plaster and the original floors are covered with polished hard wood. The living and dining rooms are pleasant and decorated with taste — and without antiques. The old fireplace in the living room is wide and deep.
The fireplace in the dining room has been closed. In front of it stands an old firebox that has been painted white and is effectively used as a planter. On one wall is a painting of a colonial church of Vermont painted by Mr. Anderson whose artistic talent is apparent throughout the house.
Stenciled Walls
The walls of the kitchen have been entirely stenciled by Mr. Anderson who is with the Alco Gravure Co. Gleaming copper molds on the walls are reminiscent of home makers of the time the house was built. Off the kitchen is a screened porch which the family enjoys.
The Andersons have added to the old home a spacious room paneled in knotty pine. In this is an old player piano which Mr. Anderson has also stenciled. Also in the cheerful and comfortably furnished room is a modern organ and, of course a television set.
Mr. and Mrs. Anderson purchased the home form Mrs. Ralph Scaffidi shortly after Mr. Scaffidi’s death. The Scaffidi family now lives in Florida.
All Day Tour
Mrs. Charles R. Kahn Jr. is chairman of the Woman’s Club Historic Tour which will begin the morning of April 19. Reservations may be made with Mr. Richard Mascolo of 533 Ogden Ave., co-chairman.
Tour members will gather at 10 a.m. in Tappan where Mr. William E. Jackson will discuss the historic significance of the places to be visited there — The Tappan Reformed Church, Andre Hill, the DeWindt House and the “76 House. Six historic homes in Teaneck will be visited after the luncheon break. Those taking the tour may lunch at the New Bridge Inn or the ’76 House, making their own arrangements.
After a briefing session by Mrs. Mildred Taylor of The Sunday Sun at 1:30 p.m. in the Woman’s Club house, the women will visit the two Vandelinda homes, the Brinkerhoff-Demarest, Westervelt, Weart Banta and the Ackerman houses in Teaneck and the David Demarest House, oldest in the county, near the headquarters of the Bergen County Historical Society in North Hackensack.
Builder Thoughtfully Chiseled
In Entranceway the Date — 1763
By Mildred Taylor
From: The Sunday Sun, February 7, 1960
 The long, low house of red sandstone with its gambrel roof at 190 Teaneck Rd., Teaneck, stood there a dozen years before the Revolutionary War began. It stood through the War of 1812, the Civil War, the Mexican War and World War I and II.
There is no doubt about the age of this dwelling, one of half a dozen or more to be shown on the Historic Homes Tour the Woman’s Club of Teaneck has arranged for April 9. the date of its construction is chiseled in stones on either side of the entrance. On one side are the initials W W (Wyntje or Lavinia Westervelt) and the date, 1763. On the other side is chiseled “C W 1763” for Casporus Westervelt, son the Benjamin. Today the home is the charming residence of Dr. and Mrs. George L. Ferrell and their four children who range in age from 2 to 8.
Patentees of 1684
The Westervelt family were not Johnny come latelies to Bergen County back in 1763. The family had come from Holland nearly a hundred years before. The name of Lubbert Lubbertse Westervelt was recorded in a book of church members by the Rev. Peter Tassemaker in 1686. Cornelius Westervelt was one of the 14 patentees who acquired the Acquakanonk (Passaic) tract in 1684. The family settled in Ridgefield with other Hollanders. The Westervelt property extended from the Hackensack River to Overpeck Creek, south of what is now Degraw Avenue where it joined the farms of the Demarests.
The hand hewn ceiling beams extend the length of the long living room and the spacious dining room. In each of the gracious rooms is a large fireplace of such historic interest that blue prints of them are recorded in the Library of Congress as the result of Historic American Buildings survey made in the 1930s as a Works Progress Administration project.
Near the entrance stands a well, a convenience for housewives of olden days, but as long ago as 1845 the resident housewife enjoyed the luxury of water in her kitchen. A pump, sink and washtubs were installed when the kitchen wing was added. The roof of the home was raised and dormers built during another remodeling project in 1872-73.
Beautiful Fireplace
 The beautiful fireplace in the dining room was boarded up for many years. When the enclosure was removed, old iron pots were still hanging on their hooks. Thomas H. Hindle, from whom Dr. and Mrs. Farrell purchased the house four years ago painstakingly removed layers and layers of paint from each of the tiny spindles that form a decorative motif over both fireplaces.
During the Revolution, the Westervelts were forced to leave the home to live in barracks in Hackensack while Hessians occupied the house. Later an English officer took up his residence there. he left behind a wine glass which is in the possession of the Westervelt family today.
Dr. and Mrs. Farrell have made a delightful home of the historic building. The board floorboards are now covered with soft green wall-to-wall carpeting. In the living room fireplace gleam huge brass andirons picked up (coal black) in Connecticut. There is a highboy older than the house itself. they found that 1720 piece in Flemington. Dark red chairs, a marble topped coffee table and a lamp table made from an English Champaign cooler add charm to the room which has just enough of the right antiques.
In the large dining room are a gleaming mahogany table and chairs. A silver punch bowl the Farrells found in a Virginia farm house stands on a server they picked up in Philadelphia. On the buffet are Yale University plates, Dr. Farrell’s alma mater.
Cozy Breakfast Room
The kitchen is modern with its stainless steel and fine cabinets. Opposite is a breakfast room which was a kitchen when the home was divided into two apartments. The breakfast room is the center of family life. There is a raised fireplace (new) and cozily near is a heavy oak table surrounded by chairs, including a child size captain’s chair on high legs.
Beyond the breakfast room-kitchen area is a den with objects reflecting Dr. Farrell’s interest in hunting. Nearby is a bar with a mammy rocker where guests may sit to chat.
A broad entrance hall separating and living and dining rooms is papered in gold and white. A grandfather’s clock strikes just the right note. Upstairs are four bedrooms.
Dr. and Mrs. Farrell (she is the daughter of Dr. William F. Fitzhugh of Ridgefield Park) both enjoy collecting antiques for their home.
They has sold some of the land surrounding their house, including a lot at the rear purchased by a young couple who will move onto it a house which was in the path of the Bergen Expressway.